<-- style PDP --> 300 Wigwas Street, Ottawa - Detached for sale for $1,359,999
  • sold

300 Wigwas Street

Ottawa, Ontario, K1K 4Z4 - CFB Rockcliffe and Area

$1,359,999$000000

  • Neighbourhood

    CFB Rockcliffe and Area

  • Major Intersection

    Hemlock and Wanaki

  • Listed Since: 49 day(s)

  • Last update: 43 day(s) ago

Overview

  • Property Type

    Detached, 2-Storey

  • Bedrooms

    4

  • Bathrooms

    4

  • Basement

    Finished

  • Kitchen

    1

  • Total Parking

    6 (2 Attached Garage)

  • Lot Size

    42x108.13 (Feet)

  • Taxes

    $10,160.00 (2025)

  • Type

    Freehold

Property Description

Property description for 300 Wigwas Street, Ottawa

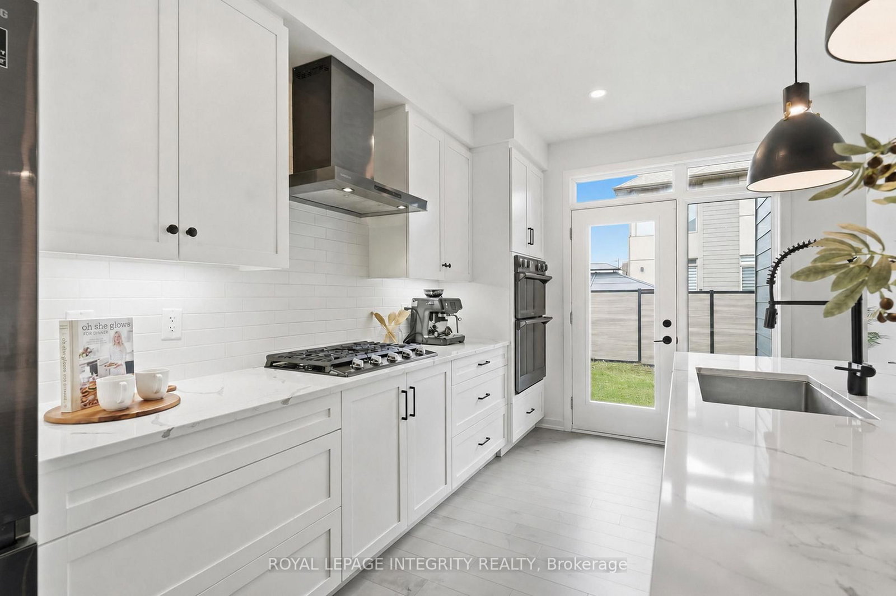
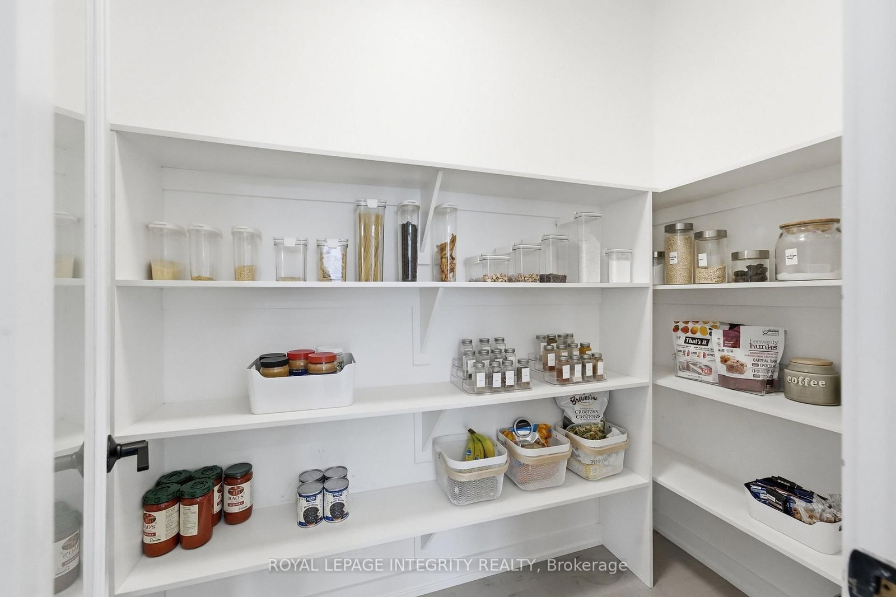
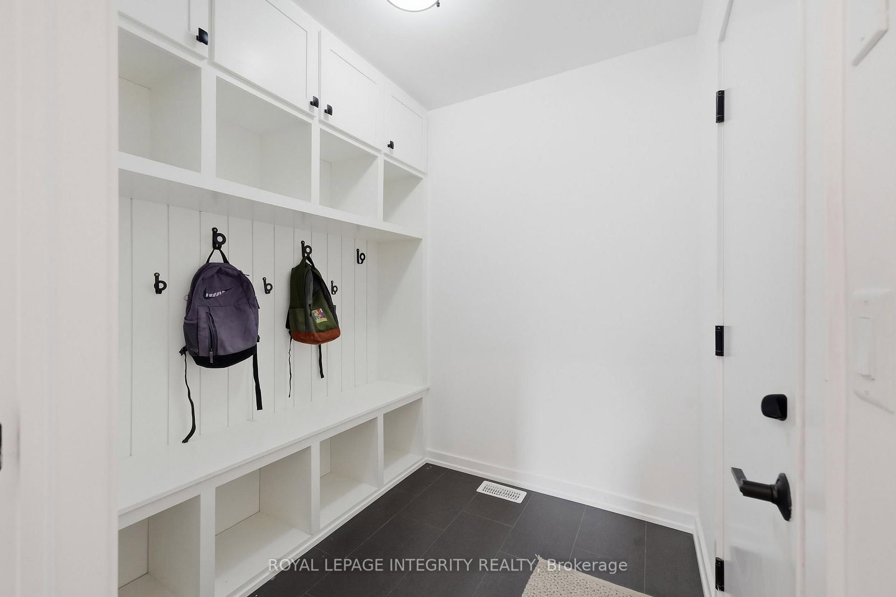
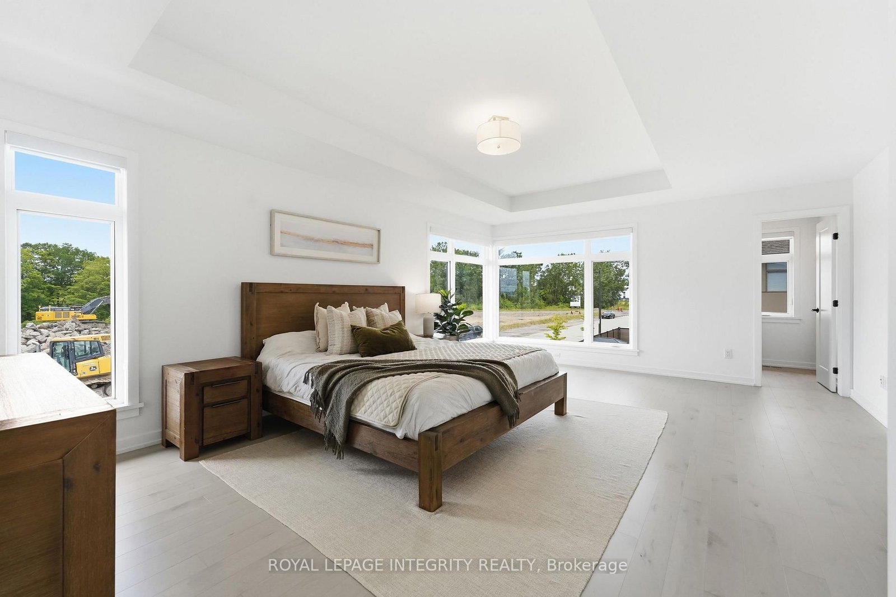
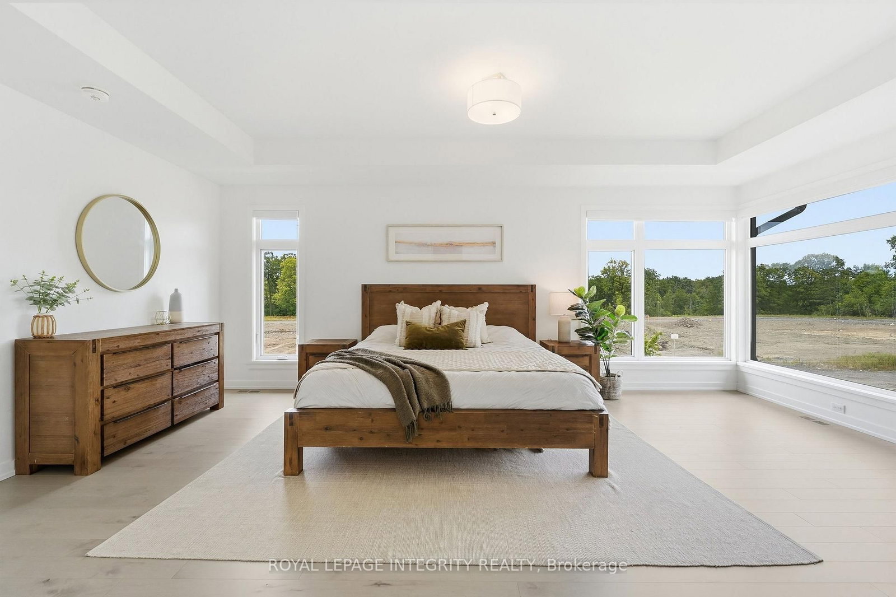
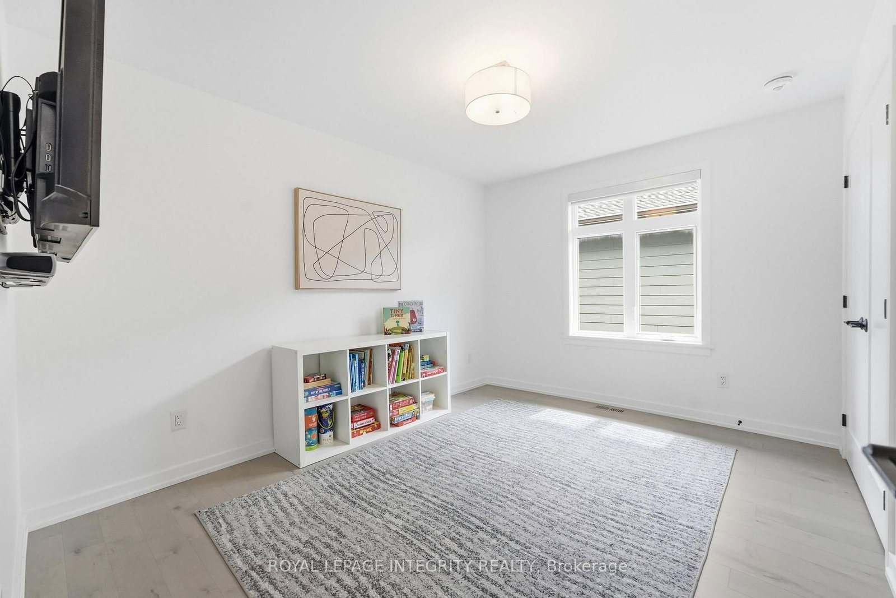
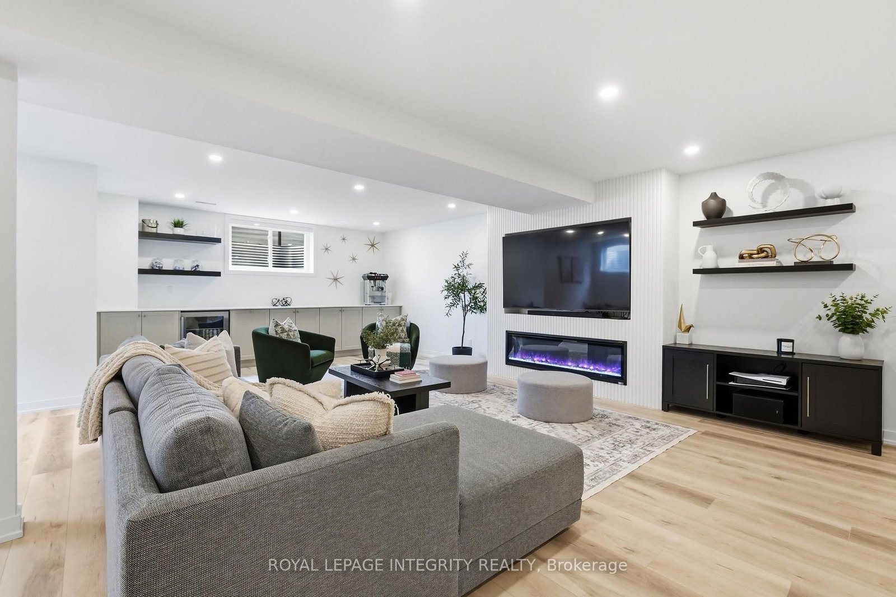
Nothing has been spared in this extraordinary Mariposa model by Uniform Homes-an impeccably upgraded, professionally designed residence on a premium corner lot in coveted Wateridge Village. With more than 2,761 sq. ft. above grade and over $250,000 invested in upgrades, this is a home that delivers the elevated design, scale, and finish you expect in a true luxury property. The corner lot setting offers added privacy, extra natural light, and a sense of space rarely found in the neighbourhood.From the moment you enter, the grand foyer sets the tone. A beautifully appointed mudroom leads into a spectacular chef's kitchen featuring quartz countertops, premium appliances, a walk-in pantry, and exceptional attention to detail. The open-concept dining area and great room create an unforgettable entertaining space, bathed in natural light and anchored by a statement fireplace with built-in ceiling speakers. A refined main-floor den offers the flexibility of an executive office, lounge, or family retreat.The upper level is equally impressive. The primary suite feels like a private hotel escape, complete with a spa-inspired ensuite and two walk-in closets. Three additional spacious bedrooms, a stylish full bathroom, and a convenient laundry room complete this exceptional level.Then there is the lower level-an absolute showstopper. Designed for entertaining, relaxing, and everyday living, this remarkable finished space features a sprawling recreation room, an oversized island that makes hosting effortless, a dedicated gym, and a stunning full bathroom. It is a true extension of the home, not an afterthought.Every finish has been thoughtfully selected, from designer lighting to the elevated details-and abundant storage-carried throughout. Ideally located minutes from the Blair LRT, Montfort Hospital, the NRC, museums, major highways, and downtown Ottawa, this is a rare opportunity to own one of Wateridge Village's most impressive homes. Book your private showing today

Listed by ROYAL LEPAGE INTEGRITY REALTY

  • MLS #

    X13734950

  • Sq. Ft

    2500-3000

  • Sq. Ft. Source

    MLS

  • Lot Irregularities

    Y

  • Year Built

    0-5

  • Pool

    None

  • Drive

    n/a

  • Garage

    Attached, 2 spaces

  • Total Parking

    6

  • Family Room

    Y

  • Den

    Y

  • Exterior

    Brick Front

  • Fireplace

    Y

  • Roof

    Asphalt Shingle

  • Foundation

    Poured Concrete

  • Elevator

    n/a

  • Water View

    n/a

  • Laundry Level

    Upper

  • Heat

    Forced Air

  • A/C

    Central Air

  • Water

    Municipal

  • Water Supply

    n/a

  • Sewers

    Sewers

  • Central Vac

    Y

  • Foyer

    1.25 x 6.07 ft Ground level

  • Powder Rm

    1.75 x 0.64 ft Ground level

  • Mudroom

    2.19 x 2.01 ft Ground level

  • Office

    4.04 x 3.06 ft Ground level

  • Kitchen

    2.7 x 4.42 ft Ground level

  • Living

    4.65 x 7.81 ft Ground level

    Combined W/Dining

  • Pantry

    2.6 x 1.62 ft Ground level

  • Primary

    4.68 x 6.15 ft 2nd level

  • Bathroom

    2.62 x 4.04 ft 2nd level

    5 Pc Ensuite

  • 2nd Br

    3.52 x 3.01 ft 2nd level

  • 3rd Br

    3.45 x 3.42 ft 2nd level

  • 4th Br

    3.85 x 3.42 ft 2nd level

  • Bathroom

    2.15 x 3.04 ft 2nd level

    3 Pc Bath

  • Laundry

    1.88 x 2.41 ft 2nd level

  • Rec

    7.41 x 10.22 ft Bsmt level

  • Bathroom

    1.45 x 2.72 ft Bsmt level

    3 Pc Bath

  • Exercise

    2.87 x 6.07 ft Bsmt level

  • Utility

    2.88 x 4.41 ft Bsmt level

Thinking of Selling?

Find Out Your Home’s Value in Today’s Market!

No Email or Signup is required to view your home estimate.

estimate your home value

Contact Manoj Kukreja

Sales Representative,
Century 21 People’s Choice Realty Inc.,
Brokerage
(647) 576 - 2100

Manoj profile avatar

Estimated price

Date
Price
Change
2026-09-02
$1,333,735
-3.16%

Mortgage Calculator

This data is for informational purposes only.

Mortgage Payment per month

Principal Amount

Interest

Total Payable

Amortization

Amortization

Closing Cost Calculator

This data is for informational purposes only.

Closing Cost Total for this property

Total Cash flow for purchasing this property

Down Payment(%)*
Additional information

Provincial Land Transfer Tax

Ontario Land Transfer Tax Rebate

Toronto Land Transfer Tax

Toronto Land Transfer Tax Rebate

PST on CMHC Insurance Premium

Lawyer Fees

$2,825

Government Registration Fee's

$164

Title Insurance

Closing Cost Total

Total Cash flow for purchasing this property

Provincial Land Transfer Tax

Ontario Land Transfer Tax Rebate

Toronto Land Transfer Tax

Toronto Land Transfer Tax Rebate

PST on CMHC Insurance Premium

Lawyer Fees

$2,825

Government Registarion Fee's

$164

Title Insurance

Down Payment(%)*

* A down payment of less than 20% is permitted only for first-time home buyers purchasing their principal residence. The minimum down payment required is 5% for the portion of the purchase price up to $500,000, and 10% for the portion between $500,000 and $1,500,000. For properties priced over $1,500,000, a minimum down payment of 20% is required.

Thinking of Selling?

Find Out Your Home’s Value in Today’s Market!

No Email or Signup is required to view your home estimate.

estimate your home value

Contact Manoj Kukreja

Sales Representative, Century 21 People’s Choice Realty Inc., Brokerage
(647) 576 - 2100

Manoj profile avatar

Recent Sold Listings in CFB Rockcliffe and Area, Ottawa

Popular Cities